Overview
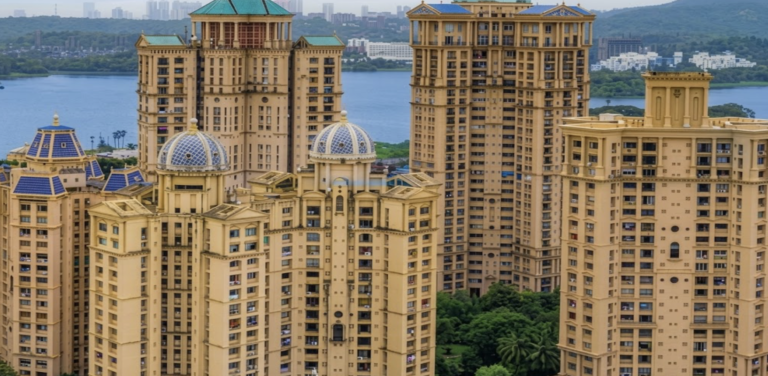
The most exclusive launch at Hiranandani Gardens
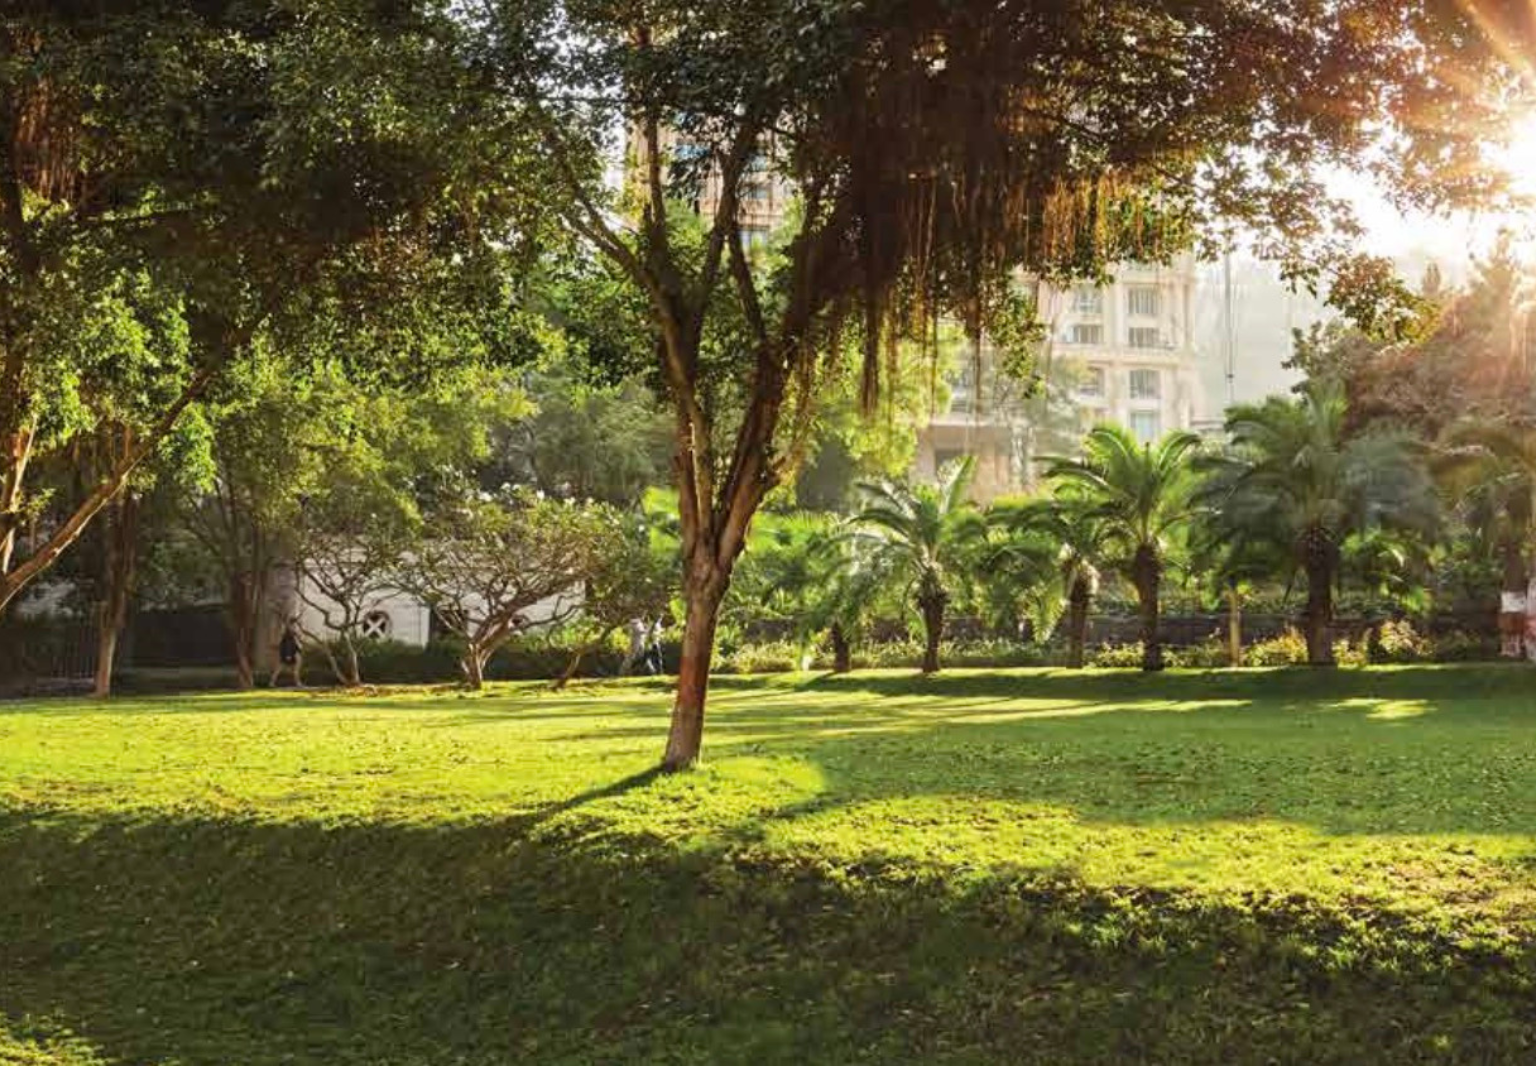
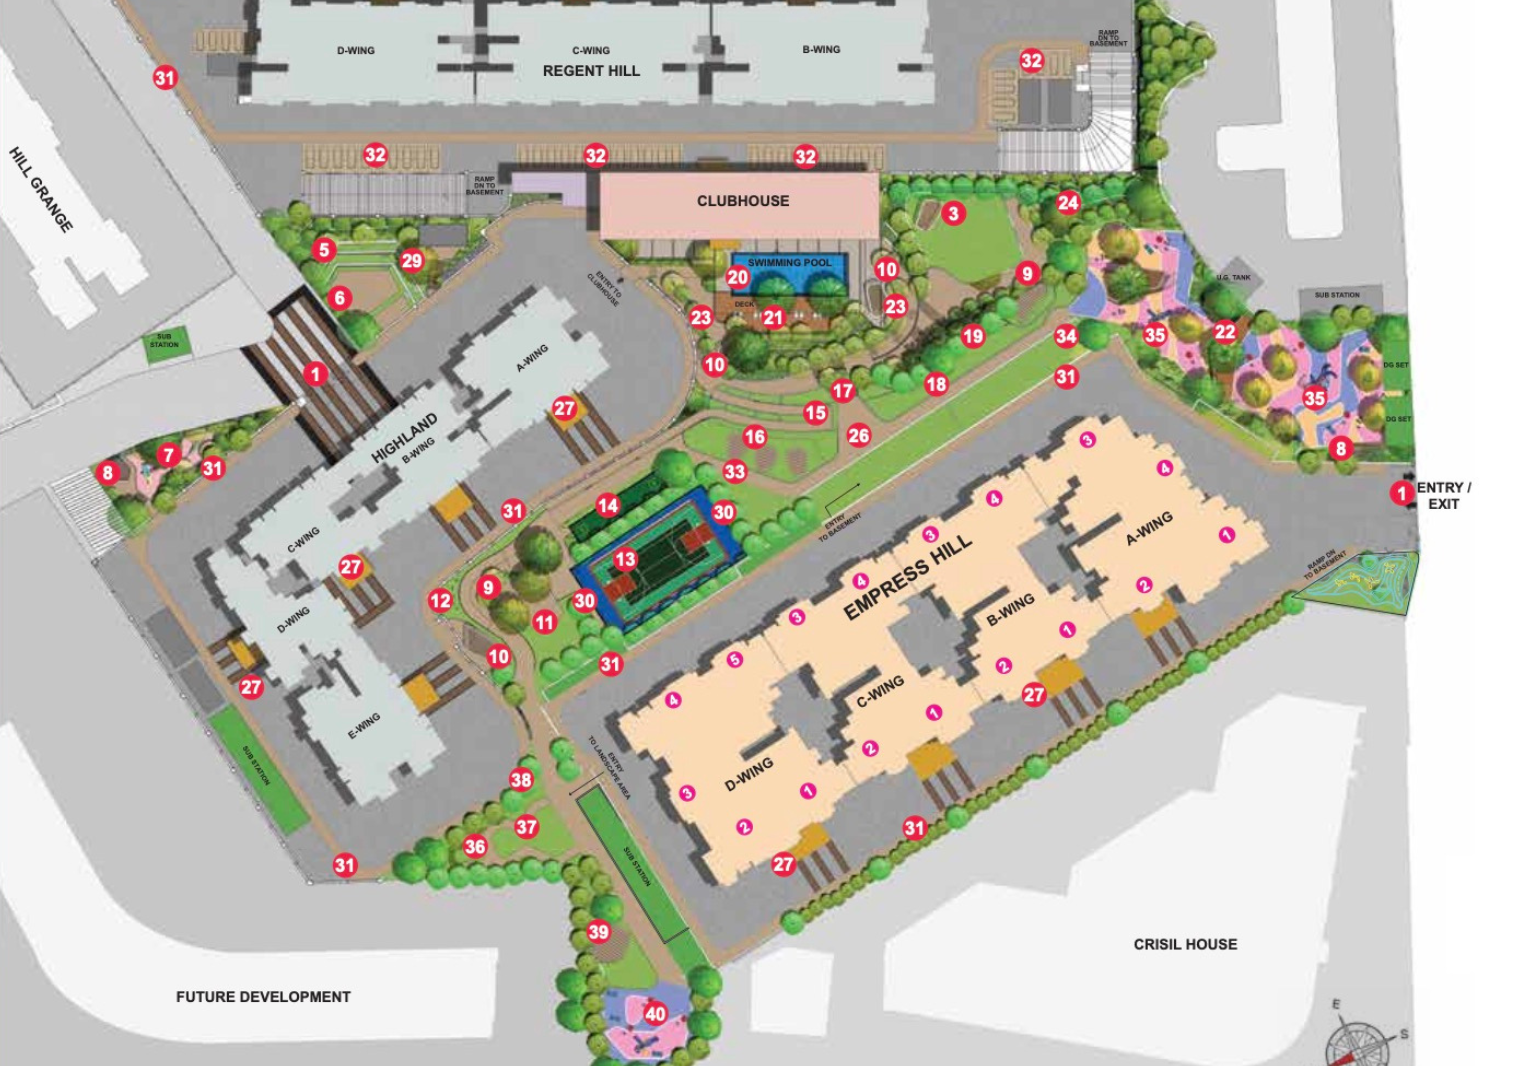
Empress Hill is the crown jewel of Hiranandani Gardens, Powai — offering elegant 3 & 4 BHK residences with wide balcony decks, set within 3.5+ acres of internationally designed landscape (Rockridge Greens) by Site Concepts International, Singapore. Designed by celebrated architect Hafeez Contractor, this is the first tower in Hiranandani Gardens to unveil an exclusive rooftop lifestyle with a swimming pool, gymnasium & landscaped gardens — all crowning one of Mumbai's most prestigious township addresses.
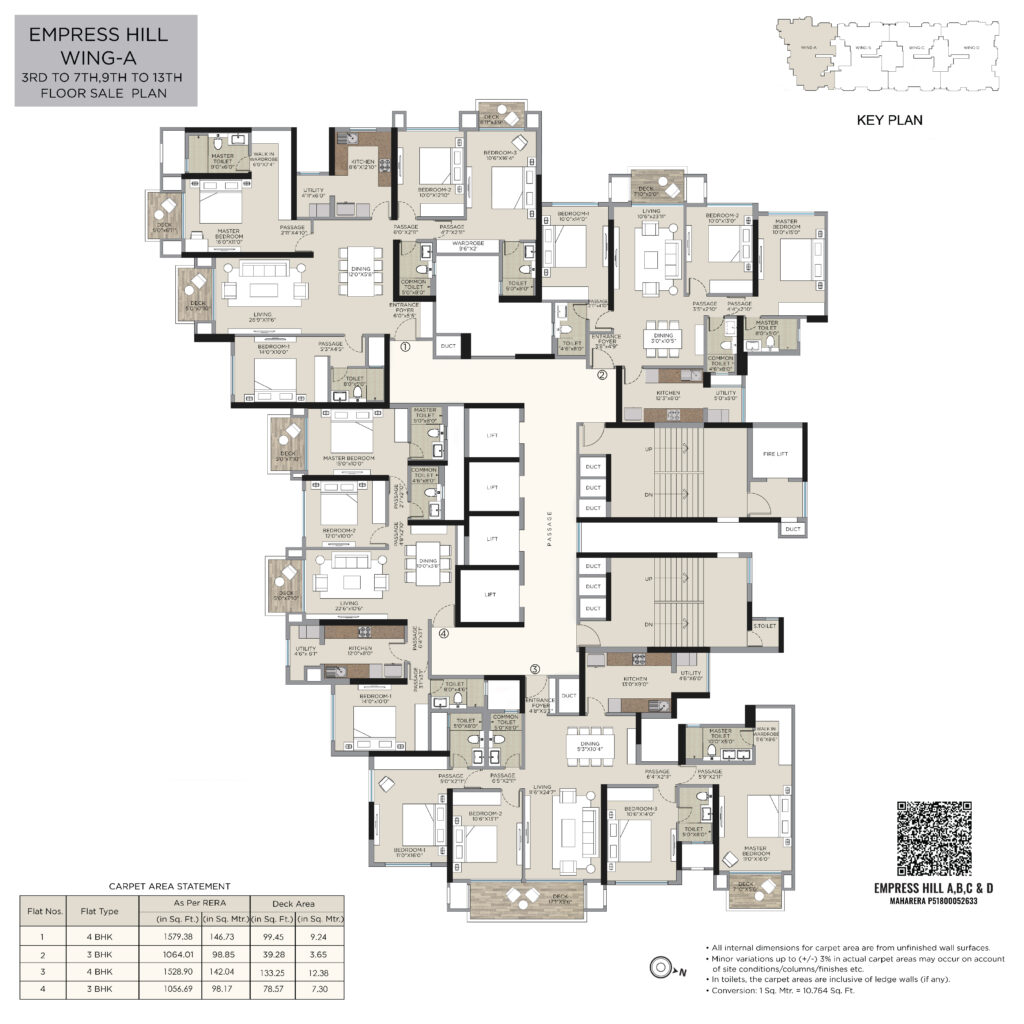
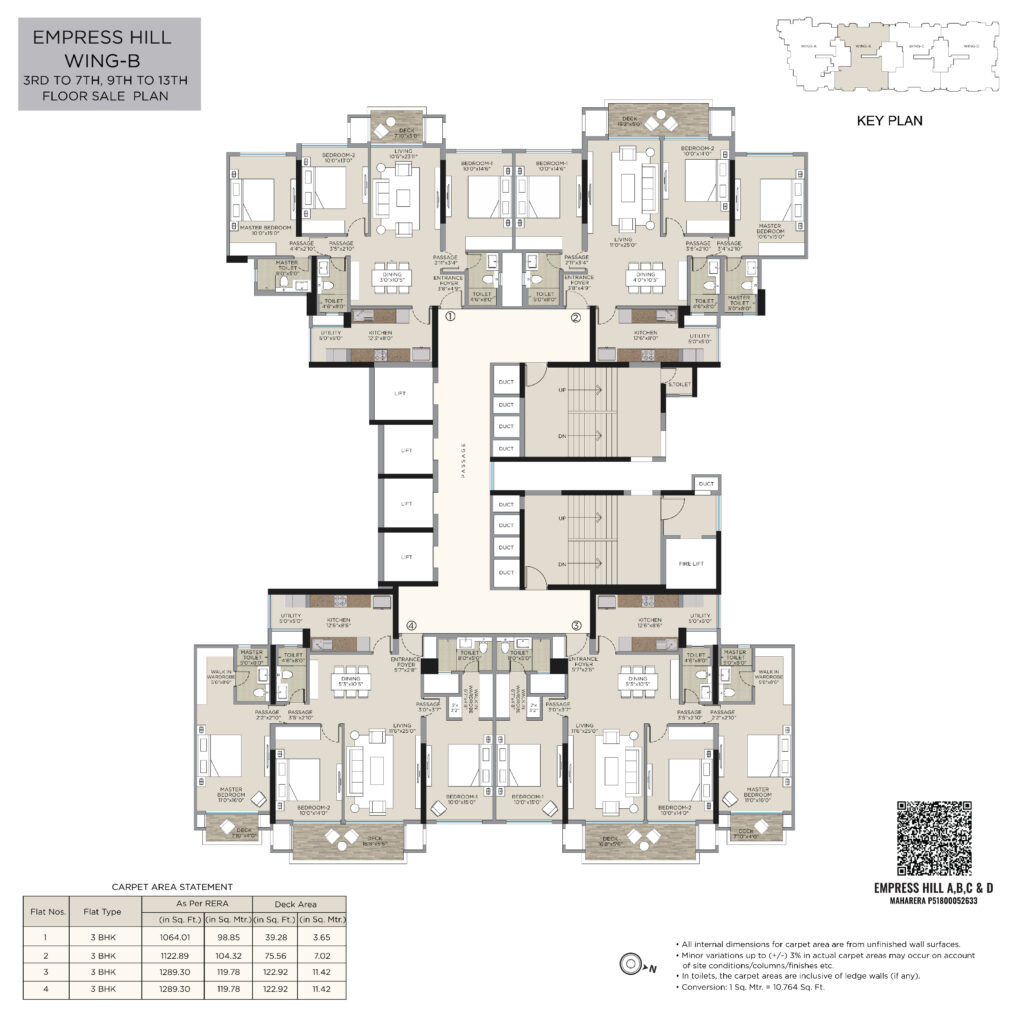
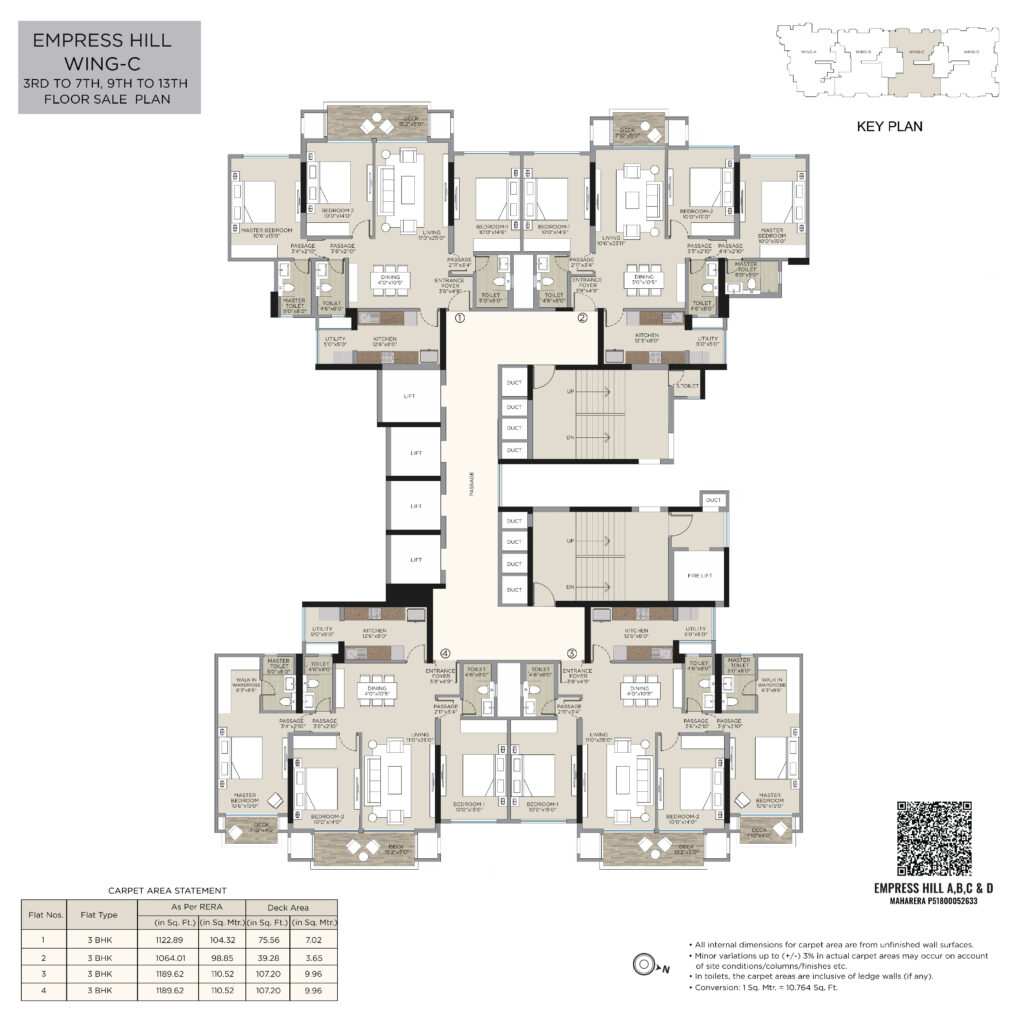
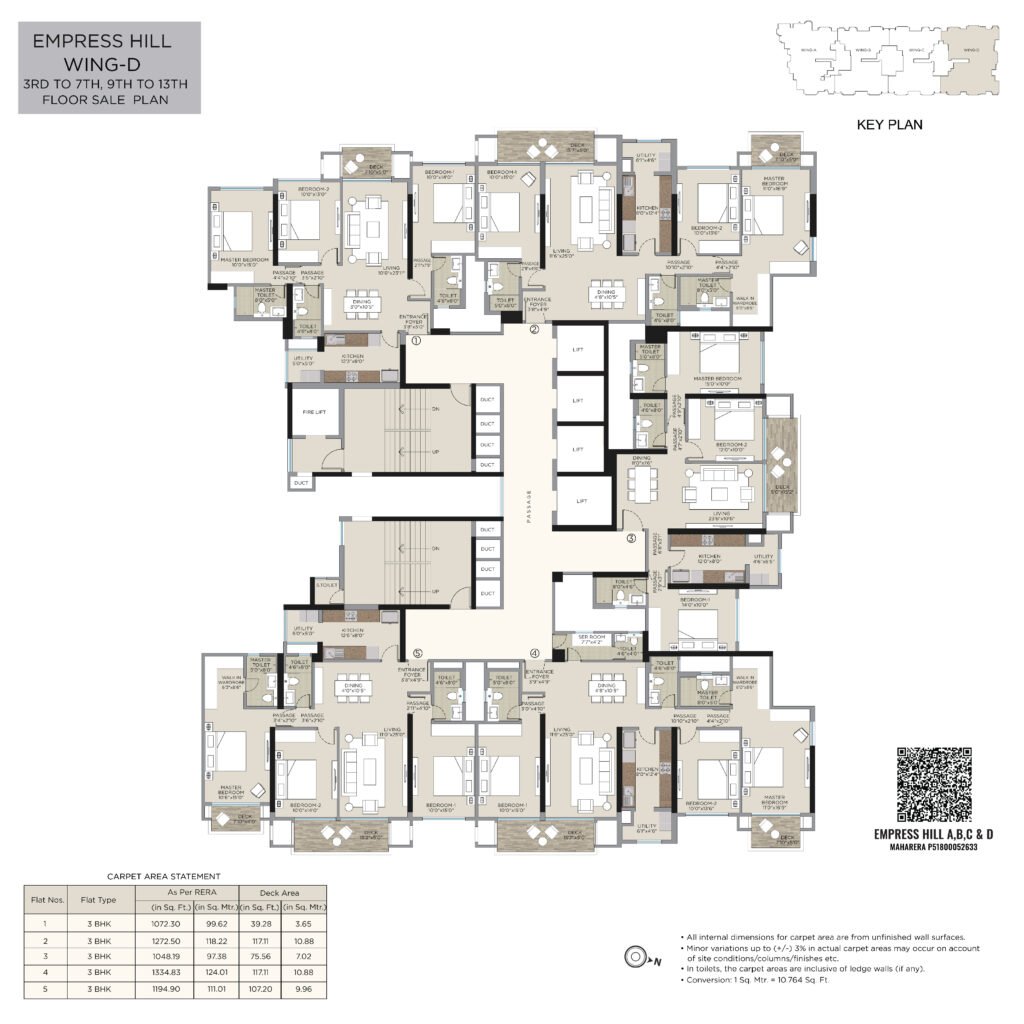
Configurations & Carpet Area
3 BHK
1,100 – 1,450
sq. ft. carpet area
Wide Deck · 3 Bath
4 BHK
1,600+
sq. ft. carpet area
Wide Deck · 4 Bath
Rockridge Greens — 35+ Lifestyle Amenities
Residence Specifications
Marble flooring across living, dining, all bedrooms, kitchen & master bathrooms
Air-conditioned living, dining & all bedrooms with split units. False ceiling with recessed lights throughout
Modular kitchen with Quartz stone platform + full white goods suite: Hob & Hood, Microwave Oven, Refrigerator, Dishwasher & Water Purifier
Utility area with Washing Machine cum Dryer. Premium sanitary fittings in all bathrooms
Smart home automation — smart lock, lighting, fans, AC & TV control in Living, Dining & all Bedrooms
FTTH (Fiber-to-the-Home) high-speed internet · Video Door Phone · Audio Intercom system
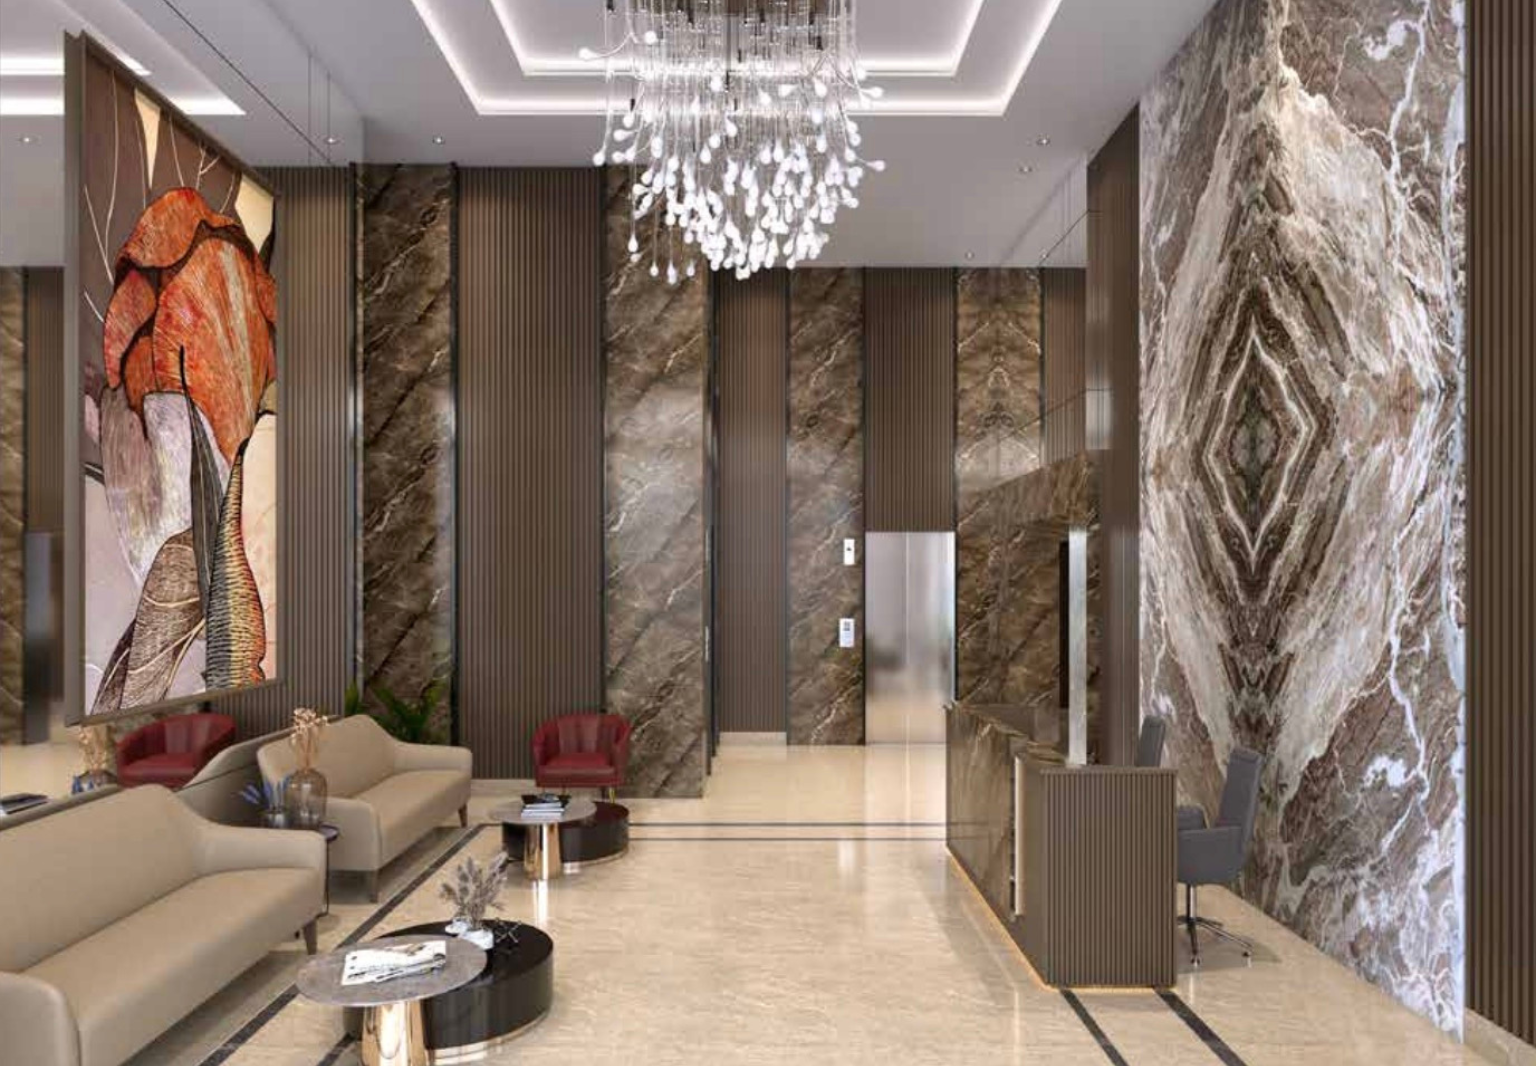
Aluminium double-glazed windows · Grand double-height air-conditioned entrance lobby
Mechanised car parking · High-speed elevators · 24/7 CCTV at lobby, lifts & parking · Full power backup
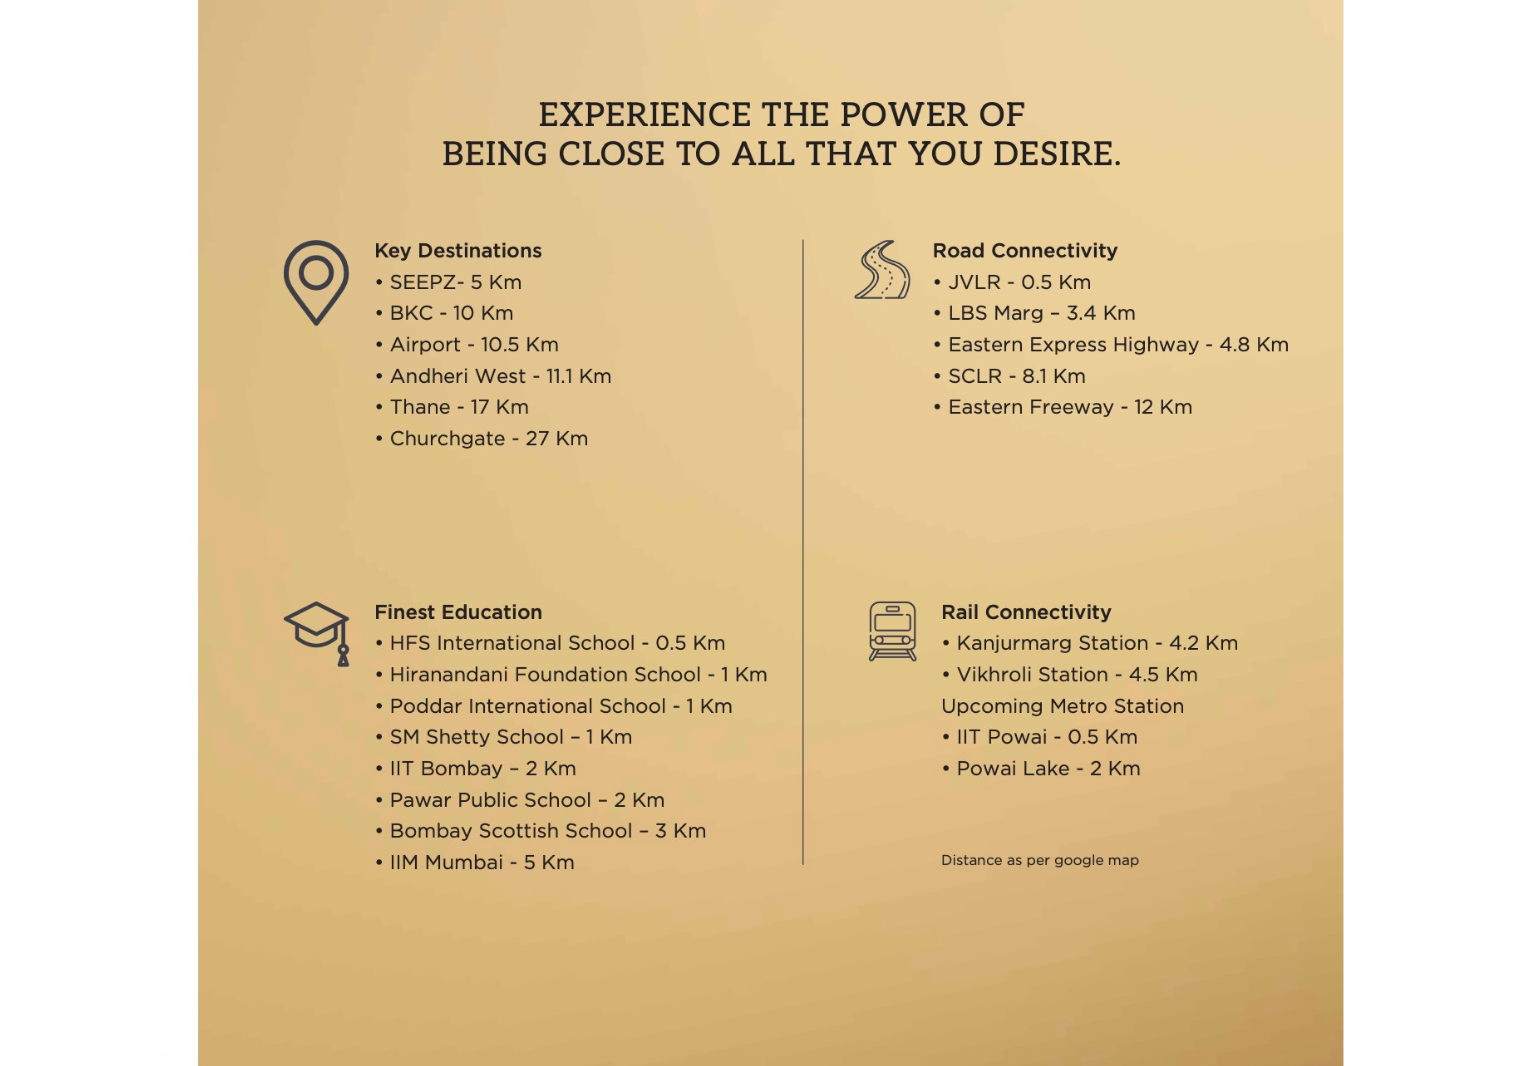
Connectivity & Location
Key Distances
Upcoming IIT Powai Metro0.5 km
JVLR0.5 km
SEEPZ5 km
Chhatrapati Shivaji Airport10.5 km
BKC10 km
Kanjurmarg Station4.2 km
Education Nearby
HFS International School0.5 km
Hiranandani Foundation School1 km
Poddar International School1 km
IIT Bombay2 km
IIM Mumbai5 km
Hiranandani Gardens — Township Highlights
A self-sufficient 250+ acre township with 50 residential towers, 7,000+ happy residents and every world-class facility on your doorstep.
Dr. L H Hiranandani Hospital
Hiranandani Foundation School
Hakone Entertainment Centre
Tennis, Badminton & Squash
Hiranandani Business Park